Comprehensive and Detailed Explanation
HPE Press guide context | PDF page 689 | HPE Press, Aruba Certified Associate – Campus Access Official Certification Study Guide
Technical Deep Dive — Original Chat Wording
HPE Aruba Networking Central provides floor-plan management capabilities for visualizing the physical placement of wireless access points and planning WLAN coverage.
A floor plan represents the layout of a building floor, including rooms, corridors, walls, and other architectural features.
Administrators can upload a supported floor-plan file and use it as the background for AP placement and wireless coverage analysis.
PDF is a supported file format for importing floor-plan artwork.
After importing a floor plan, administrators can configure its scale by identifying a known distance on the drawing.
Correct scale is important because RF visualization and location calculations depend on the physical dimensions of the environment.
Administrators can then place access points at their approximate physical locations.
This information supports visualization of wireless coverage, AP distribution, and potential coverage gaps.
Floor-plan accuracy directly affects the usefulness of predicted RF heat maps.
A PDF floor plan should contain legible architectural information and an appropriate scale.
Spreadsheet files such as XLS are not the intended architectural floor-plan format for this workflow.
DOC is a word-processing format, while ISF is not the supported selection in this question.
Therefore, Option A (pdf) is correct.
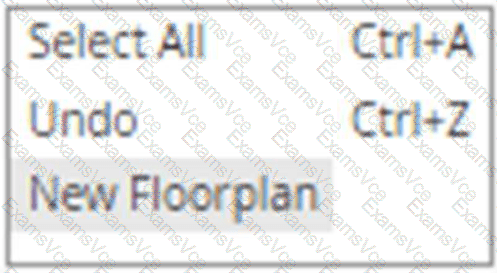
HPE Press study-guide figure / related learning illustration · Fig 8-20 Floorplan selection